
Shower enclosures
The opening is 30 mm wider than the enclosure.
PROJEKT fits the enclosure to the walls within its adjustment range. Past that, it tells you the exact extension profile you need and adds it in one click.
Bathroom design software for UK showrooms
PROJEKT understands how bathrooms fit together. Build the room to the millimetre, add real products that know their own rules, and show your customer the finished space in the appointment. No CAD required.
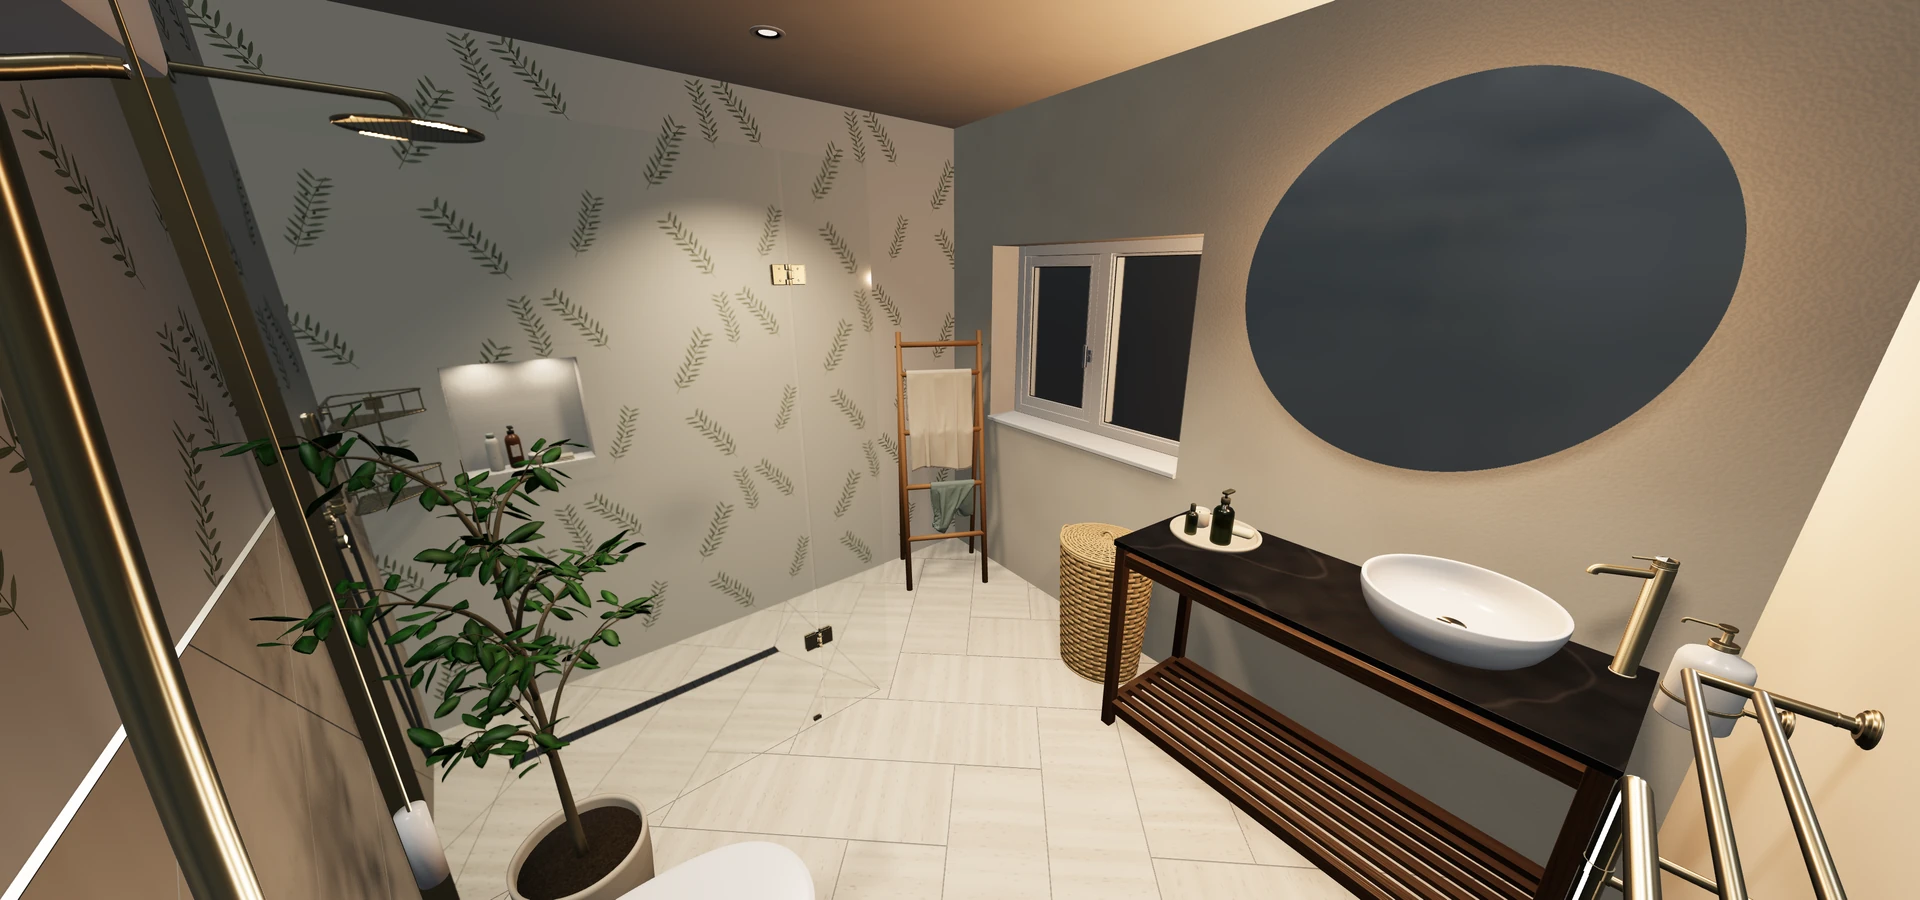
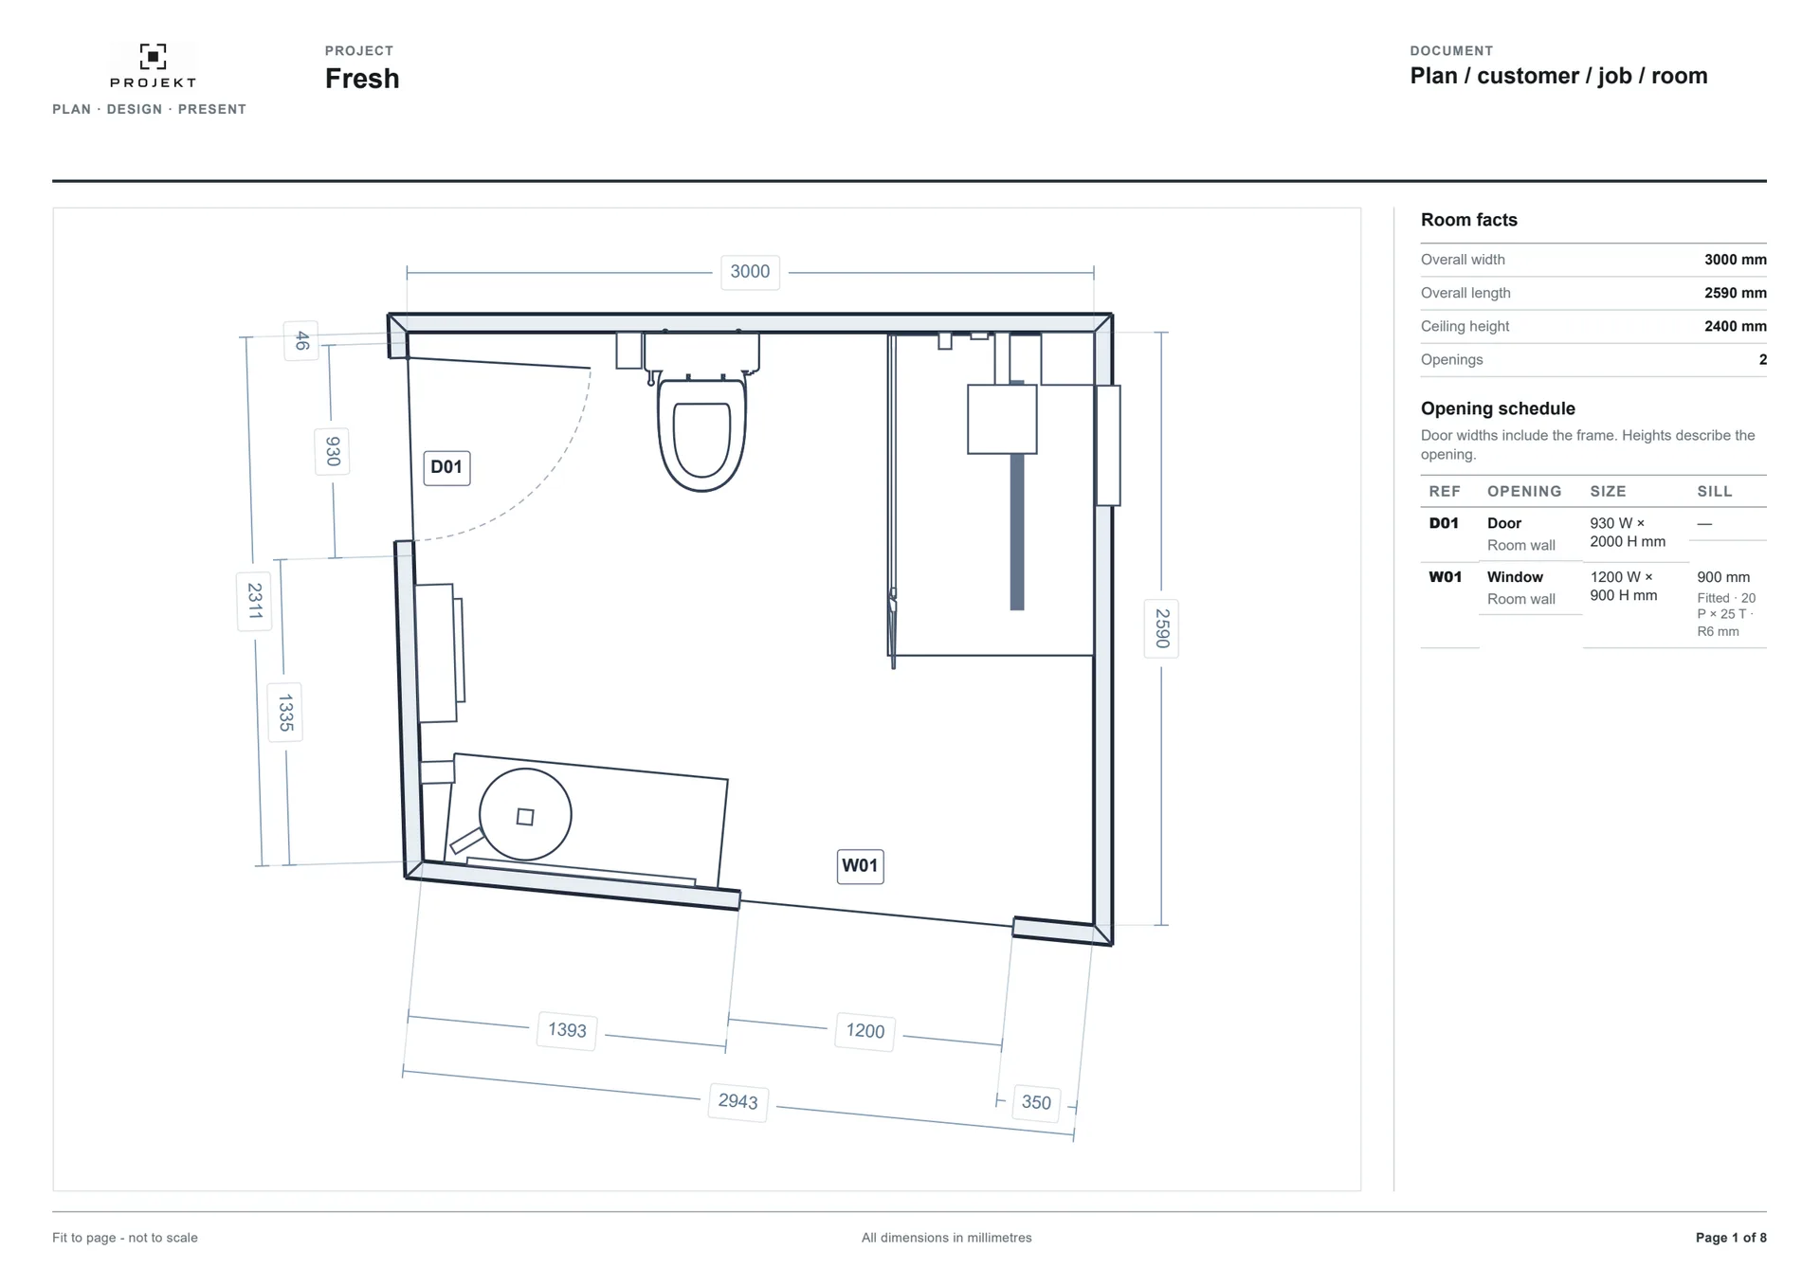
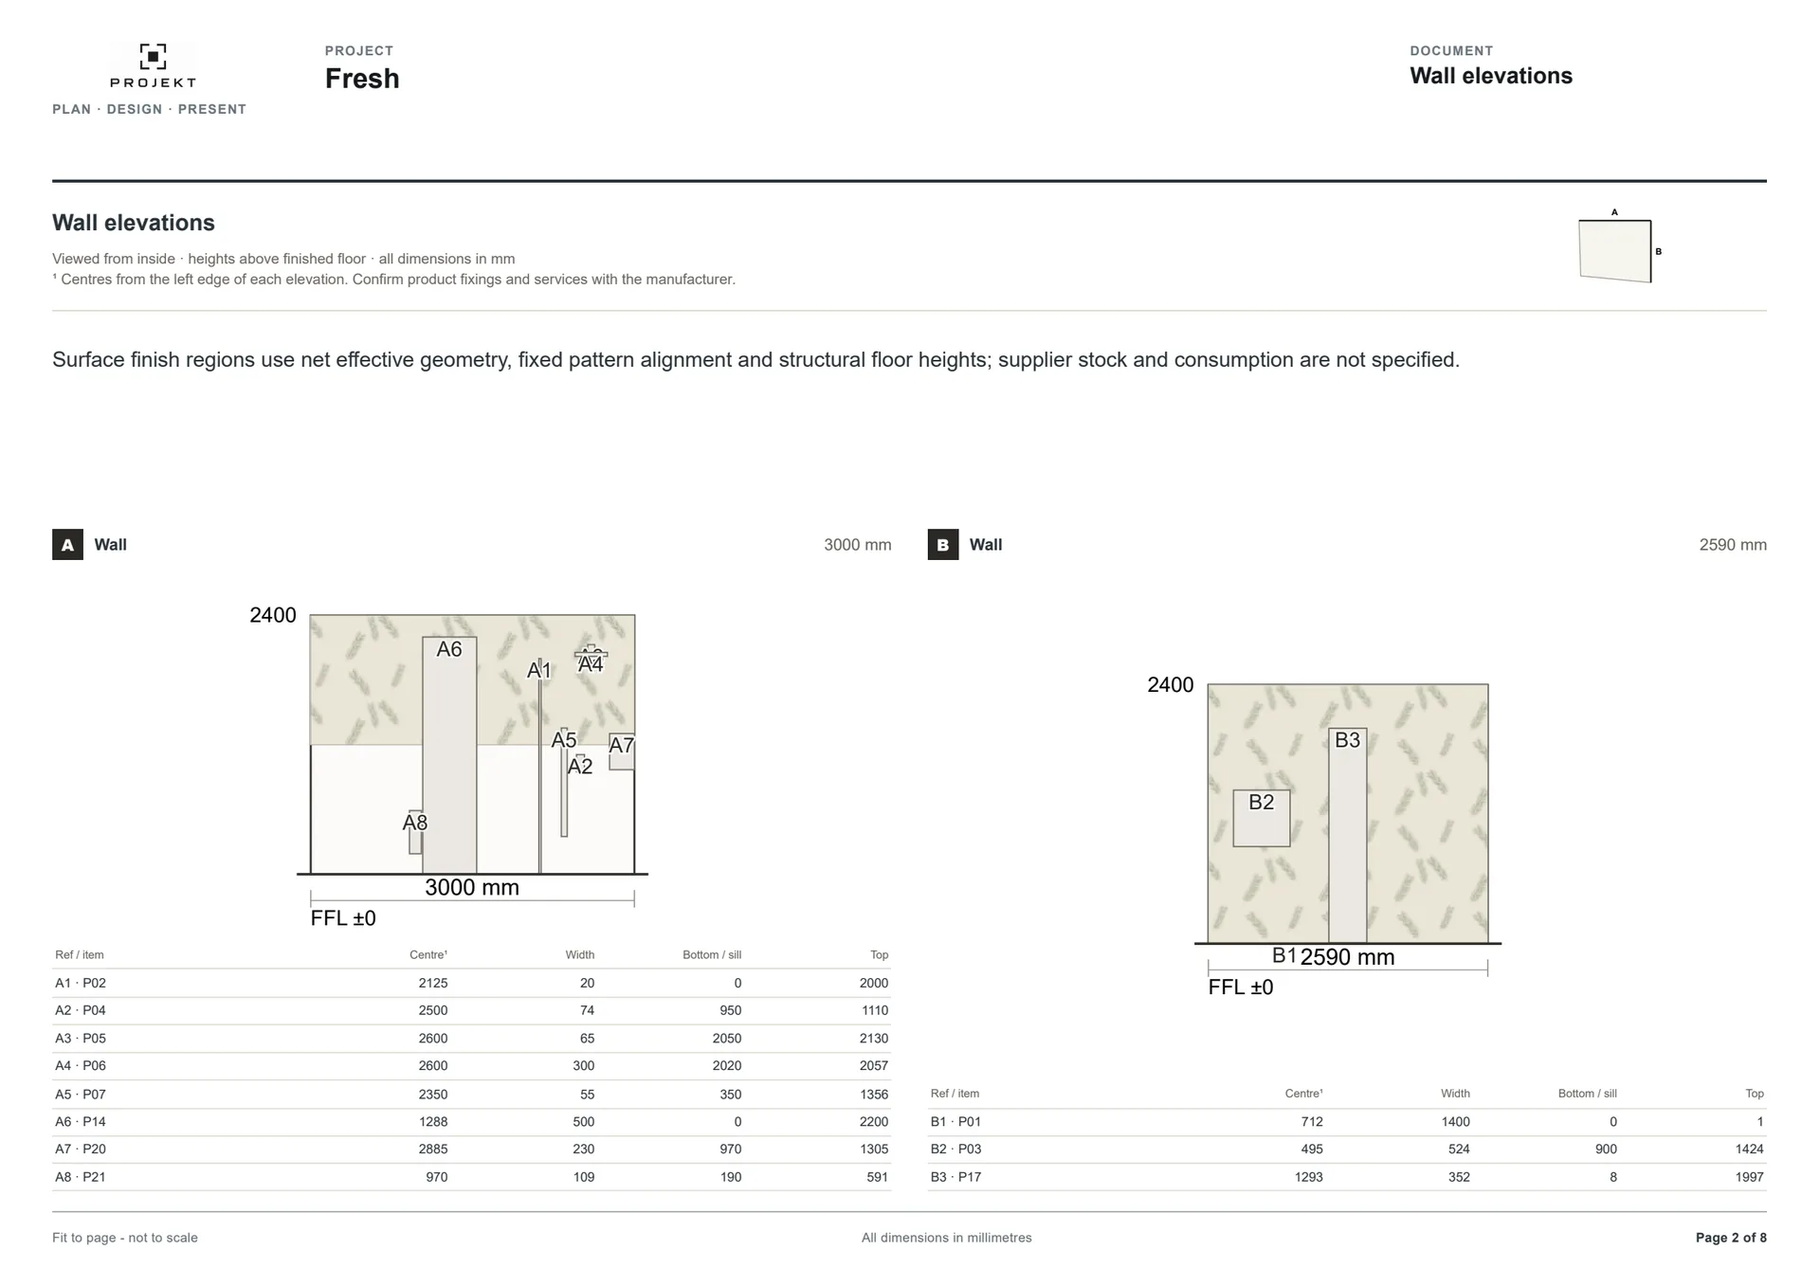
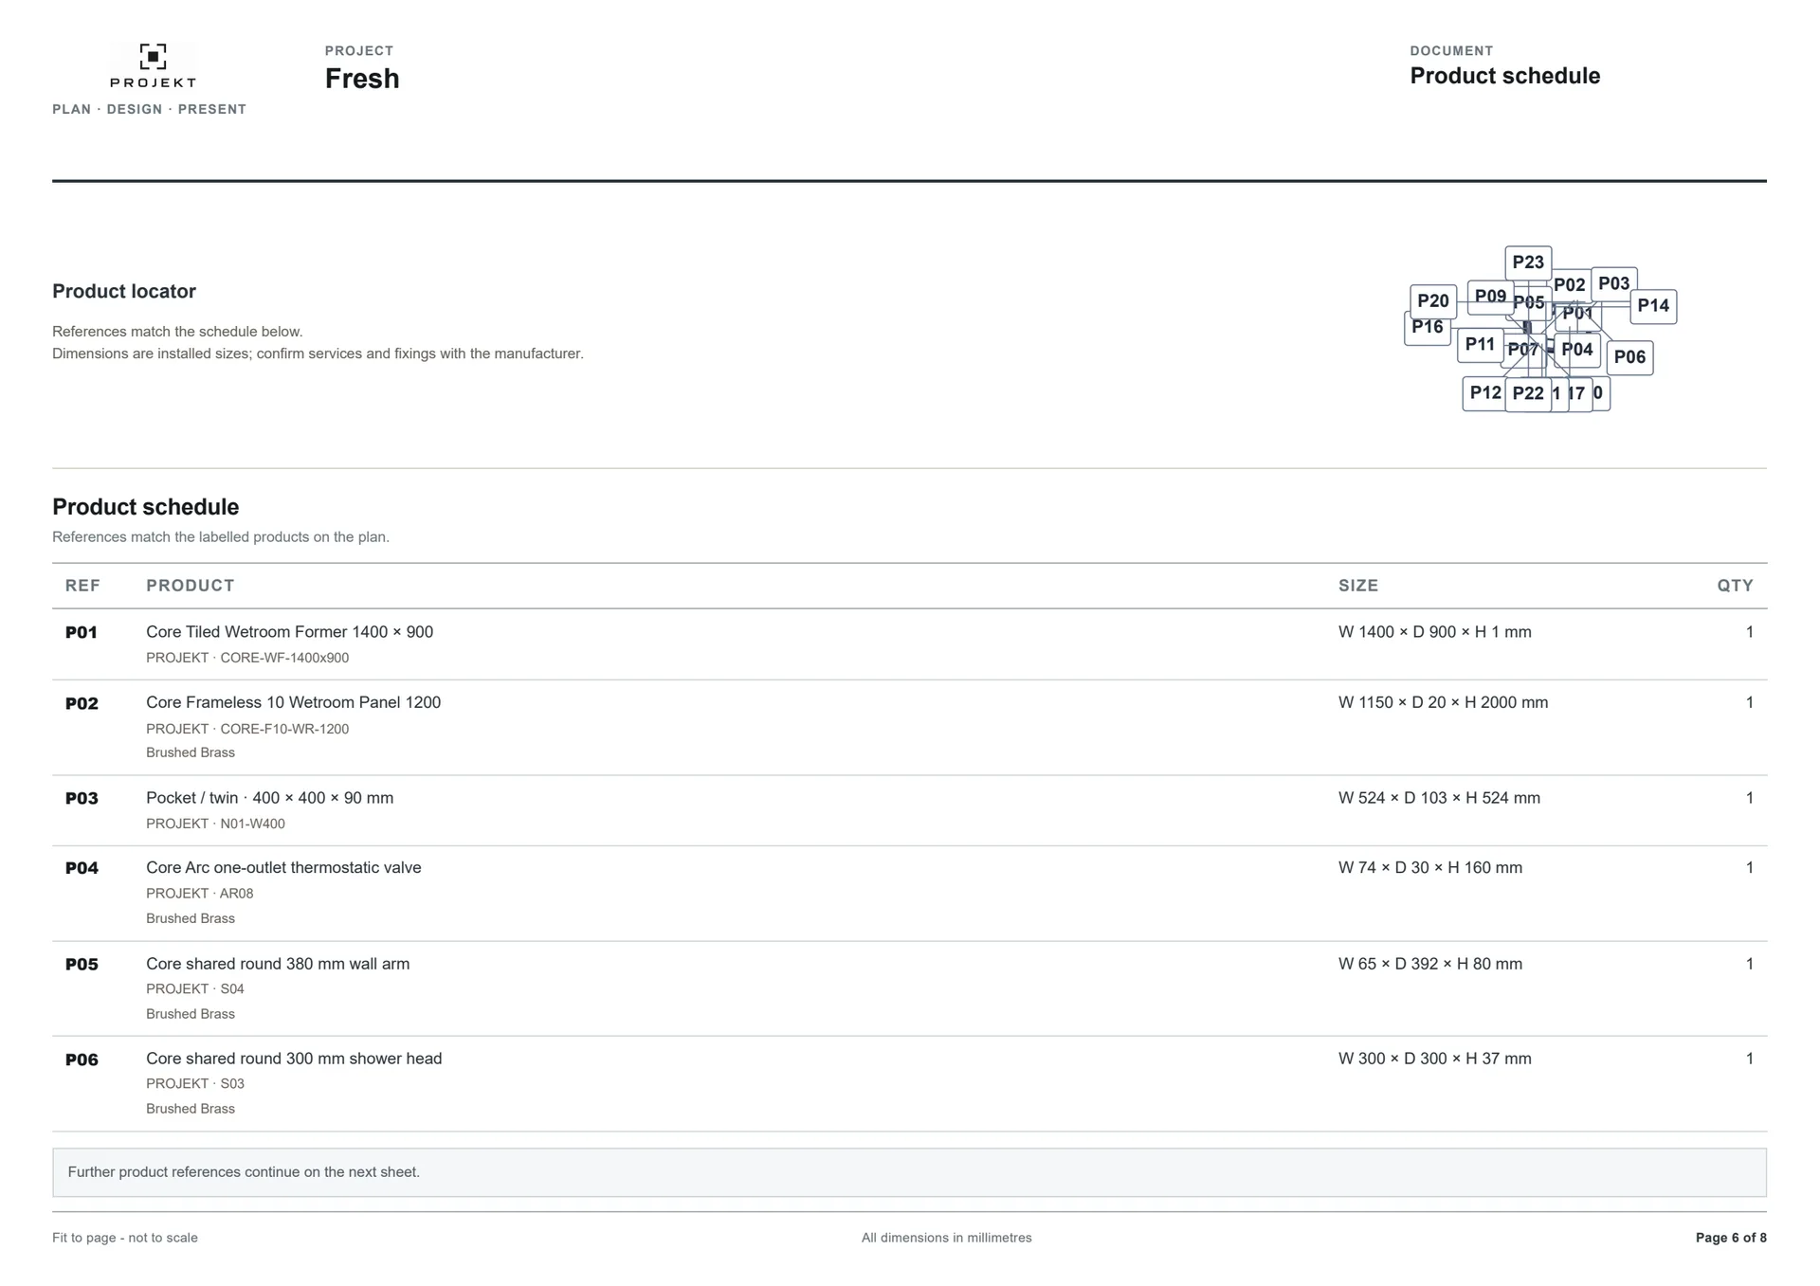
Walls, recesses, boxing and openings drawn to real dimensions. Plans, elevations and schedules draw themselves.
Trays, enclosures, furniture runs and wastes know where they fit, and refuse where they don't.
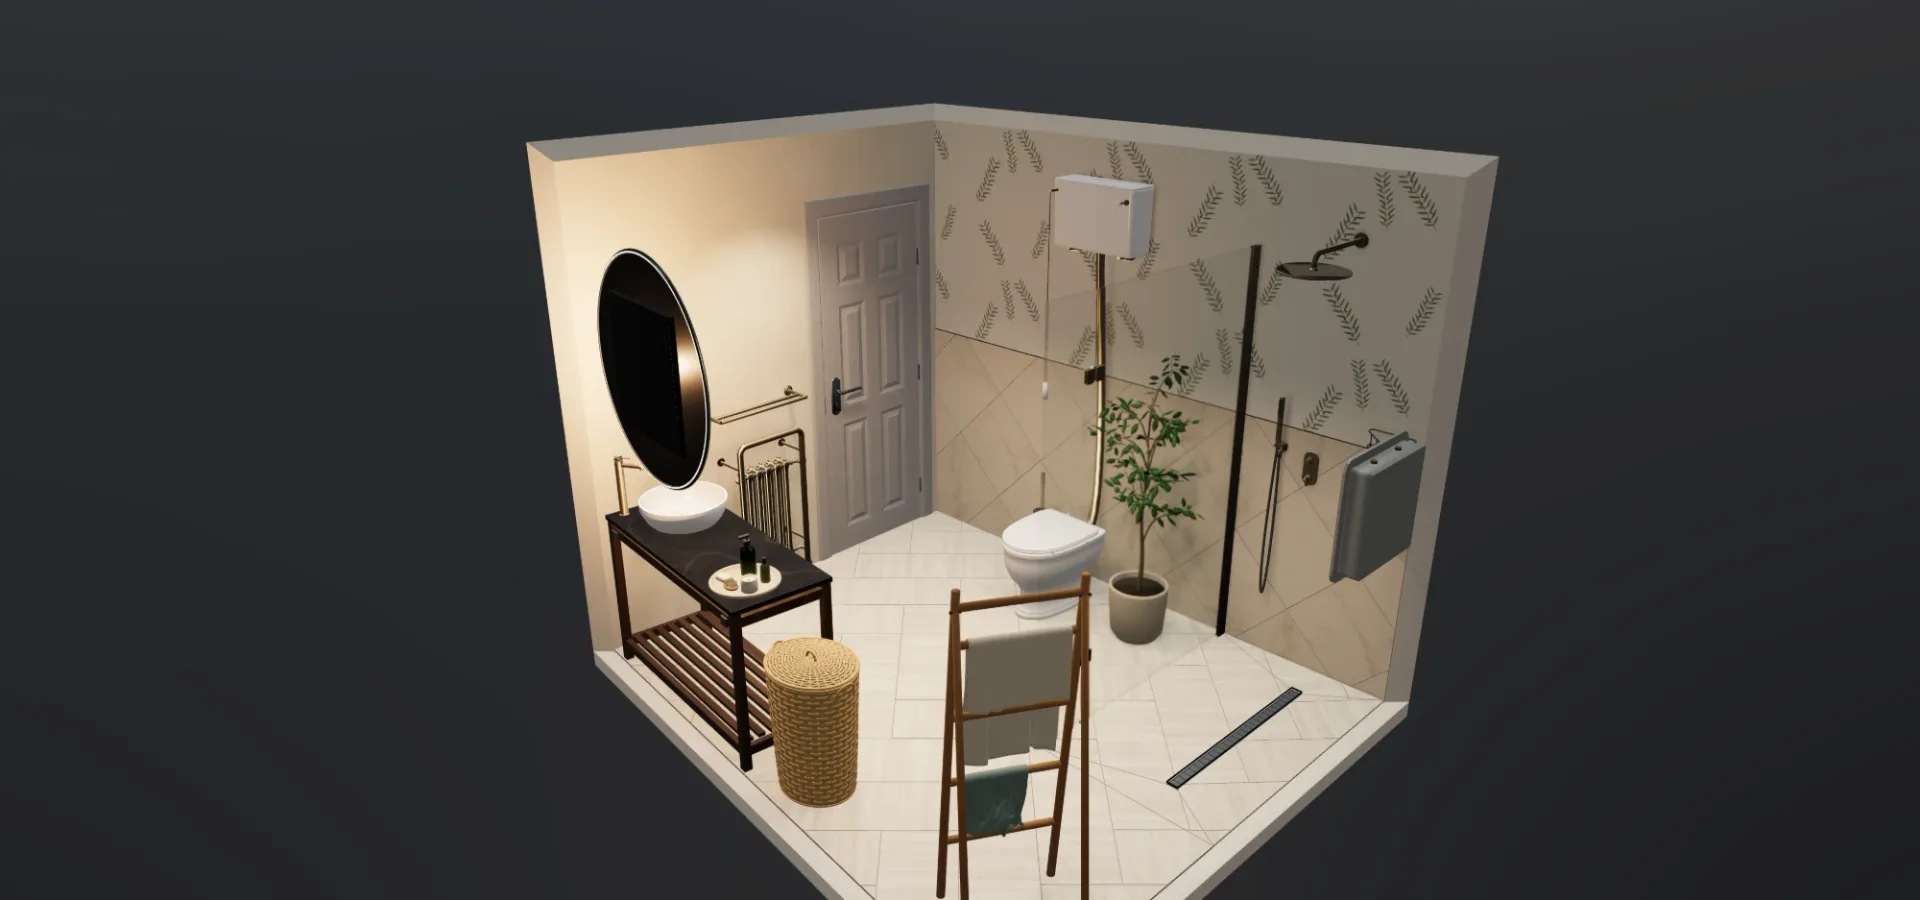
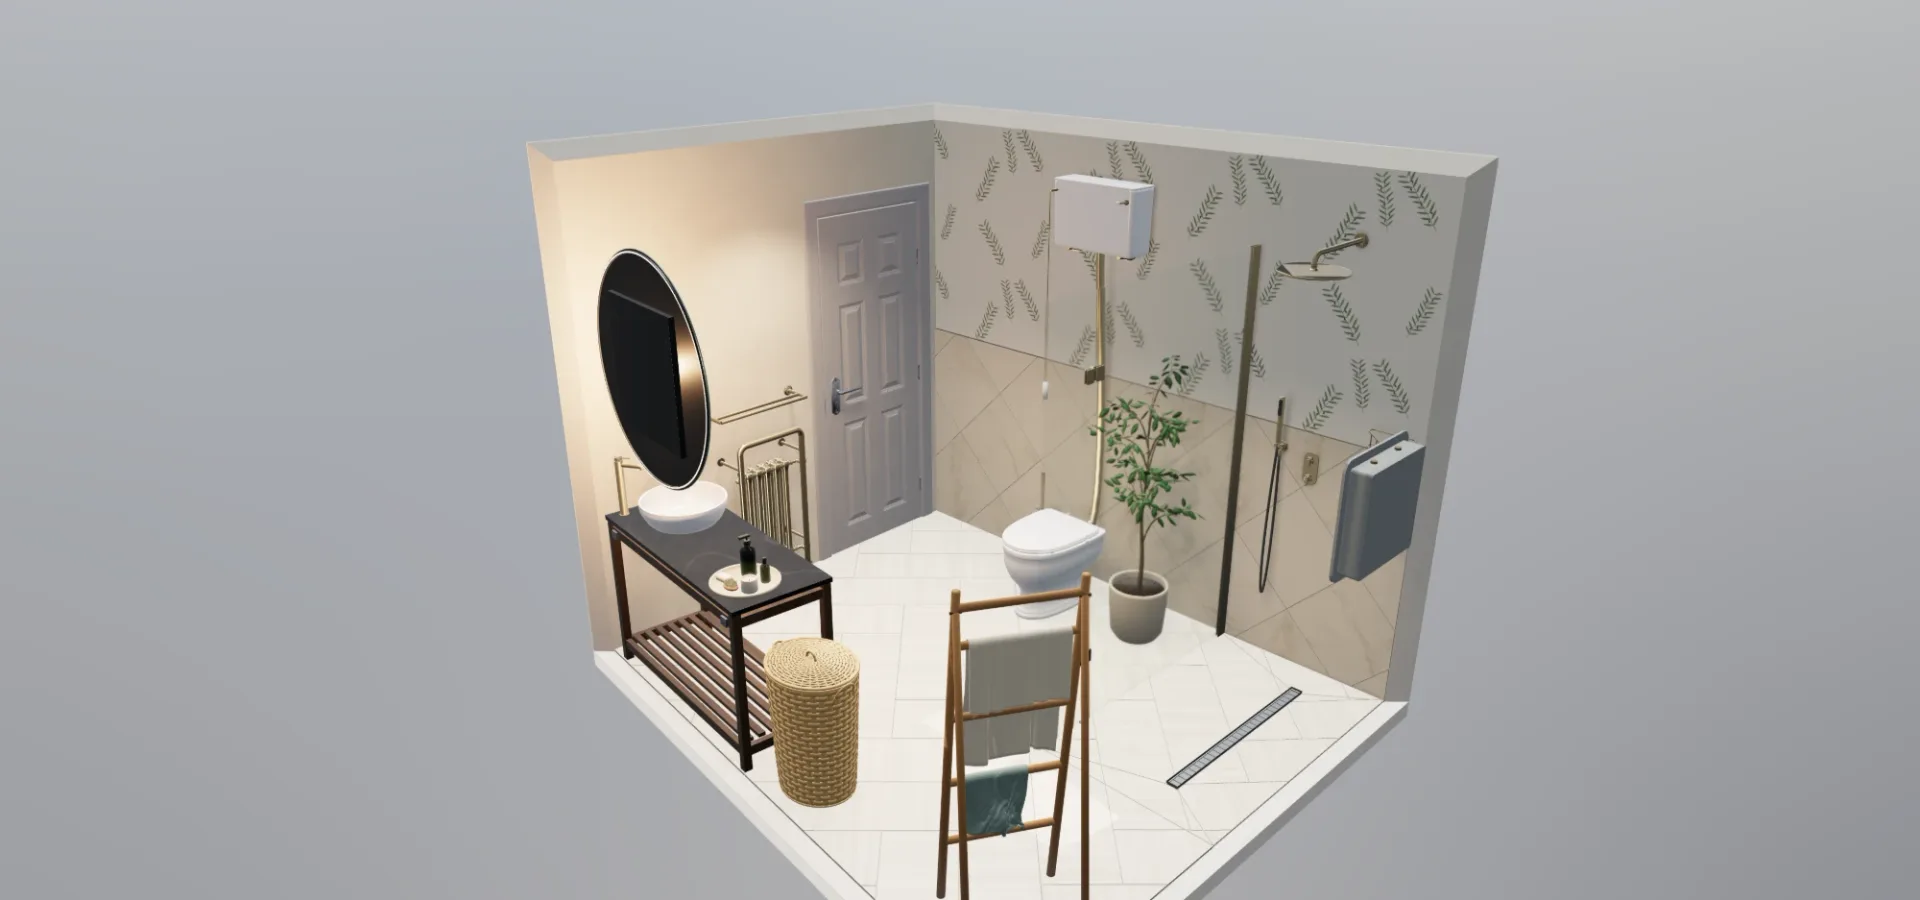
Realistic lighting and a walk-through of the finished room, while the customer is still in the chair.
Product intelligence
Every product in PROJEKT carries the rules of how it really installs. So the design you show is one that can actually be built.
Shower enclosures
PROJEKT fits the enclosure to the walls within its adjustment range. Past that, it tells you the exact extension profile you need and adds it in one click.
Handing
Enclosures, doors and bath screens are left- or right-handed. Bath screens follow the handing of the bath they’re fixed to.
Fitted furniture
Add infills to centre the run. The worktop and plinth carry straight across, exposed ends get finished panels, and the worktop overhangs them neatly.
Basins & wastes
The worktop cutout follows the basin, the tap gets its clearance, and a compatible waste seats properly in the basin.
Showering & wetrooms
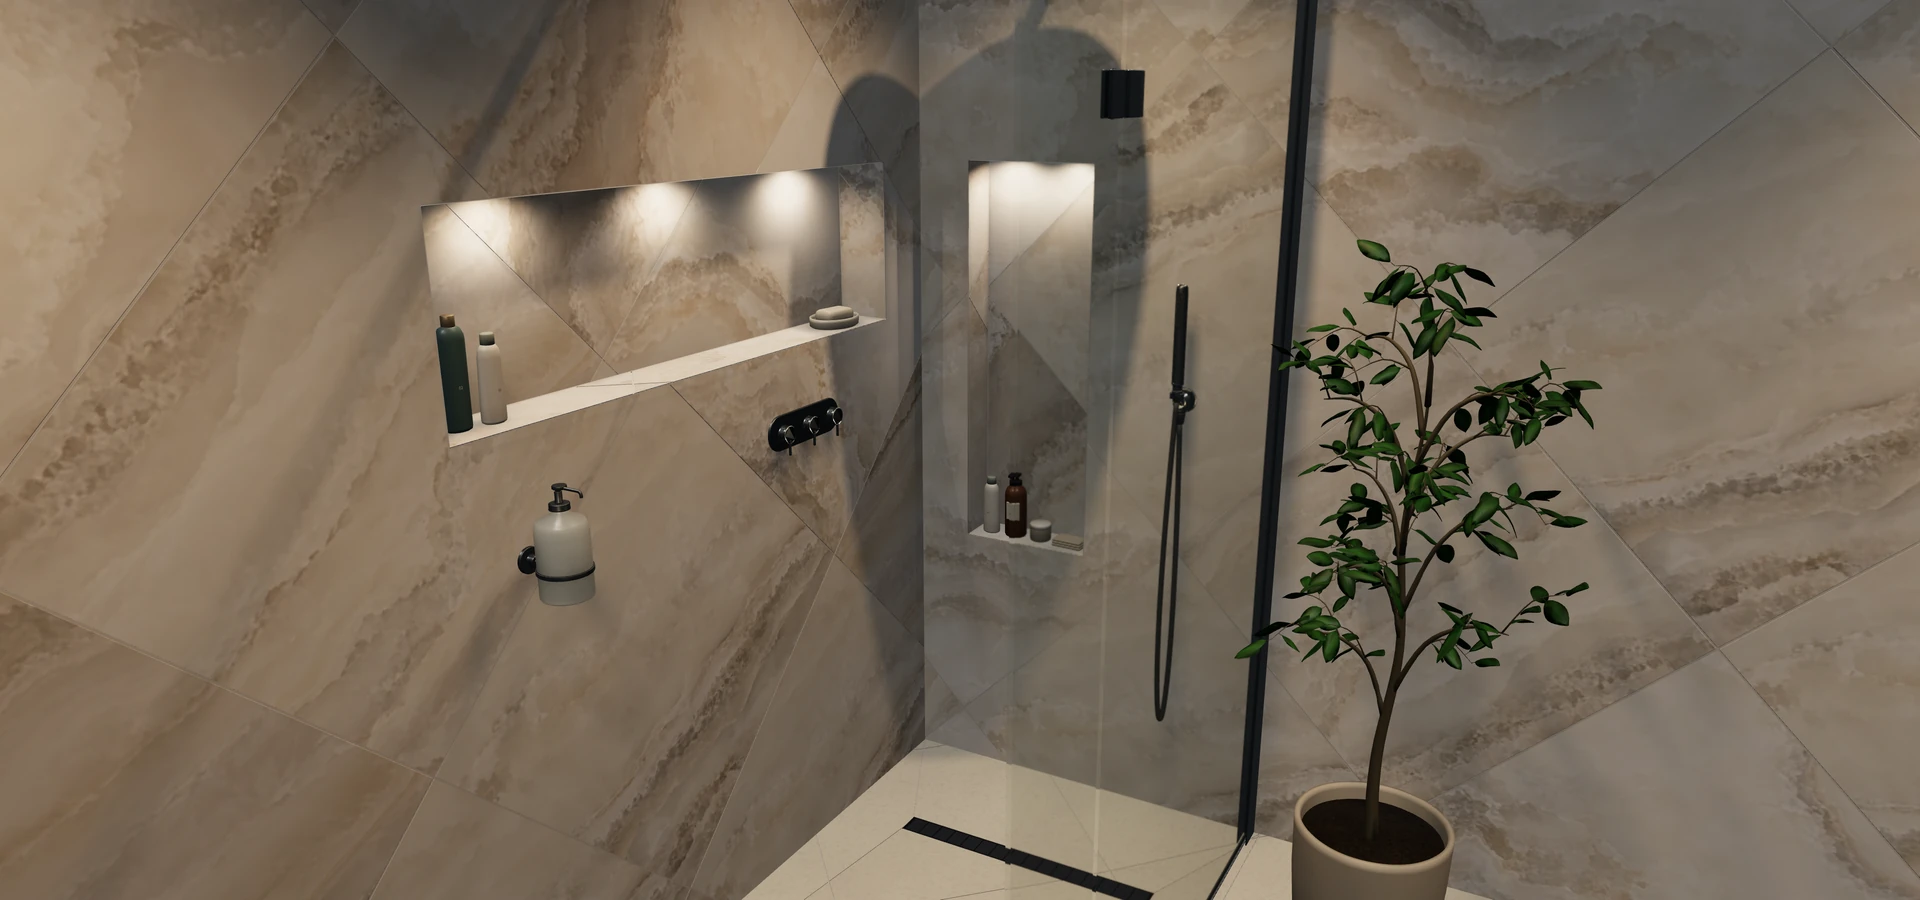
Enclosures know their handing, their adjustment range and the trays they sit on. Drop one between two walls and it fits itself to the opening. Too wide? PROJEKT tells you the extension profile you need. Wetroom formers carry real falls to real drains, and niches cut into walls and boxing, lit from inside.
Fitted furniture
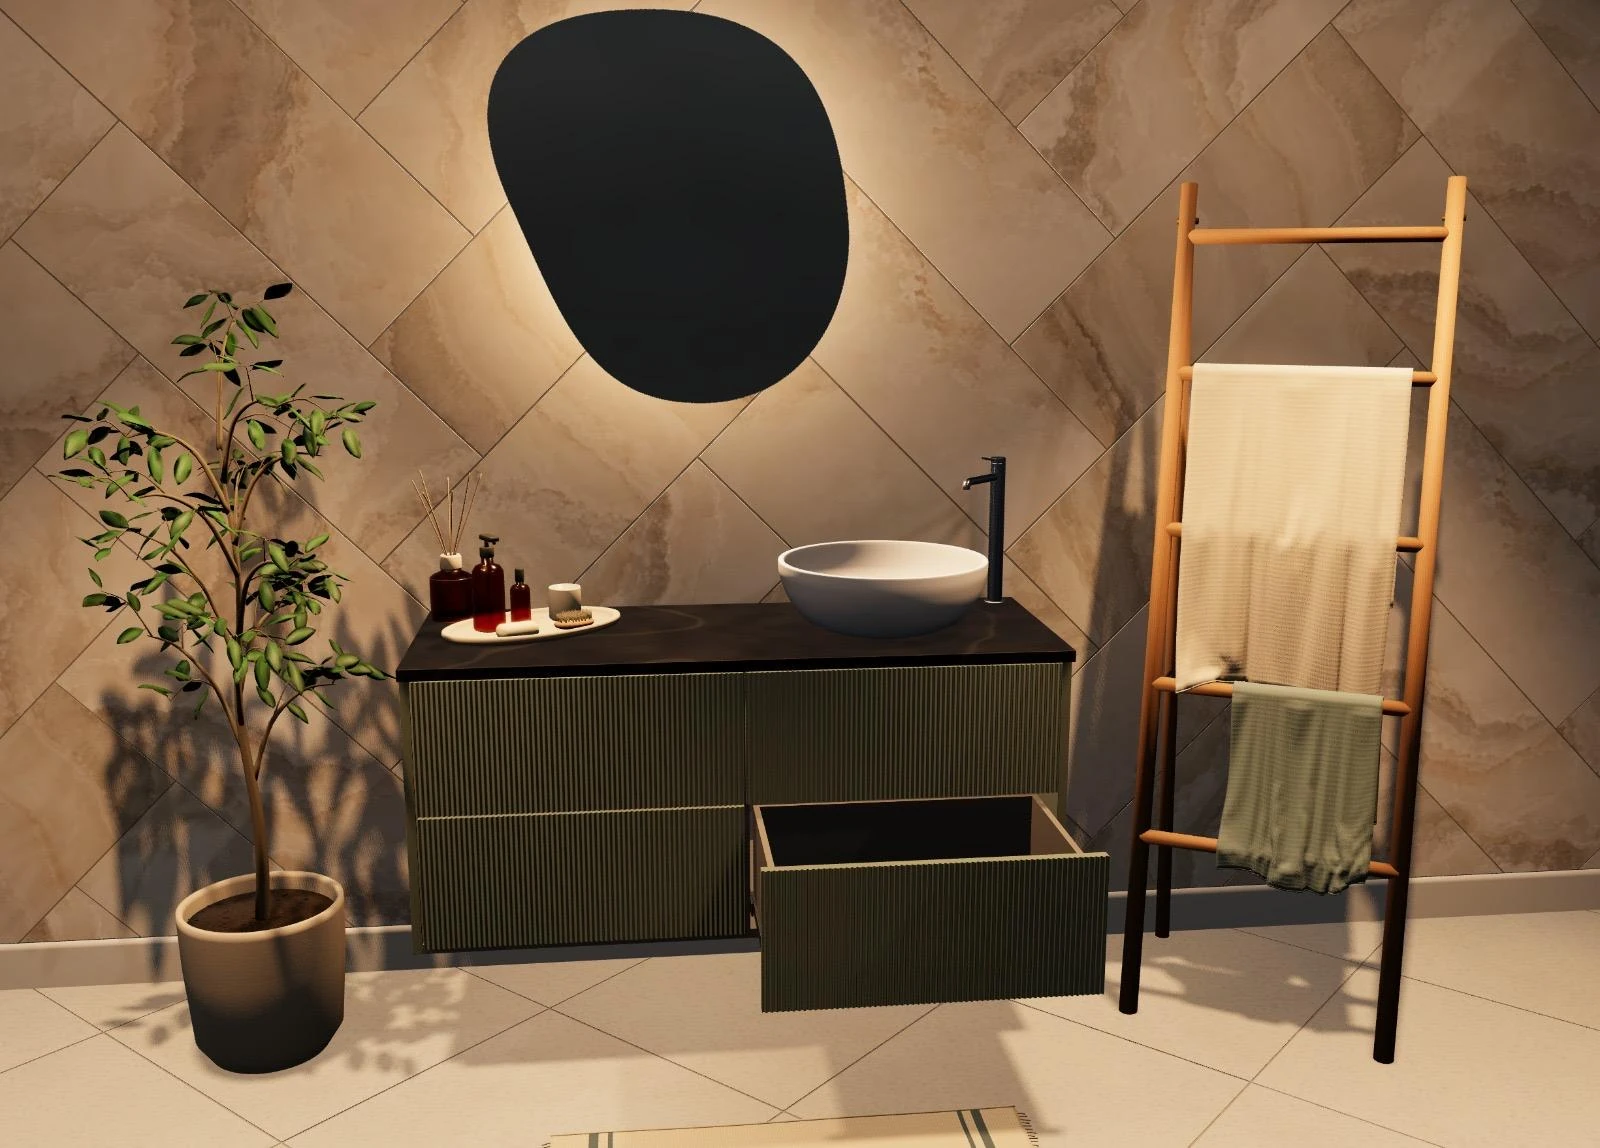
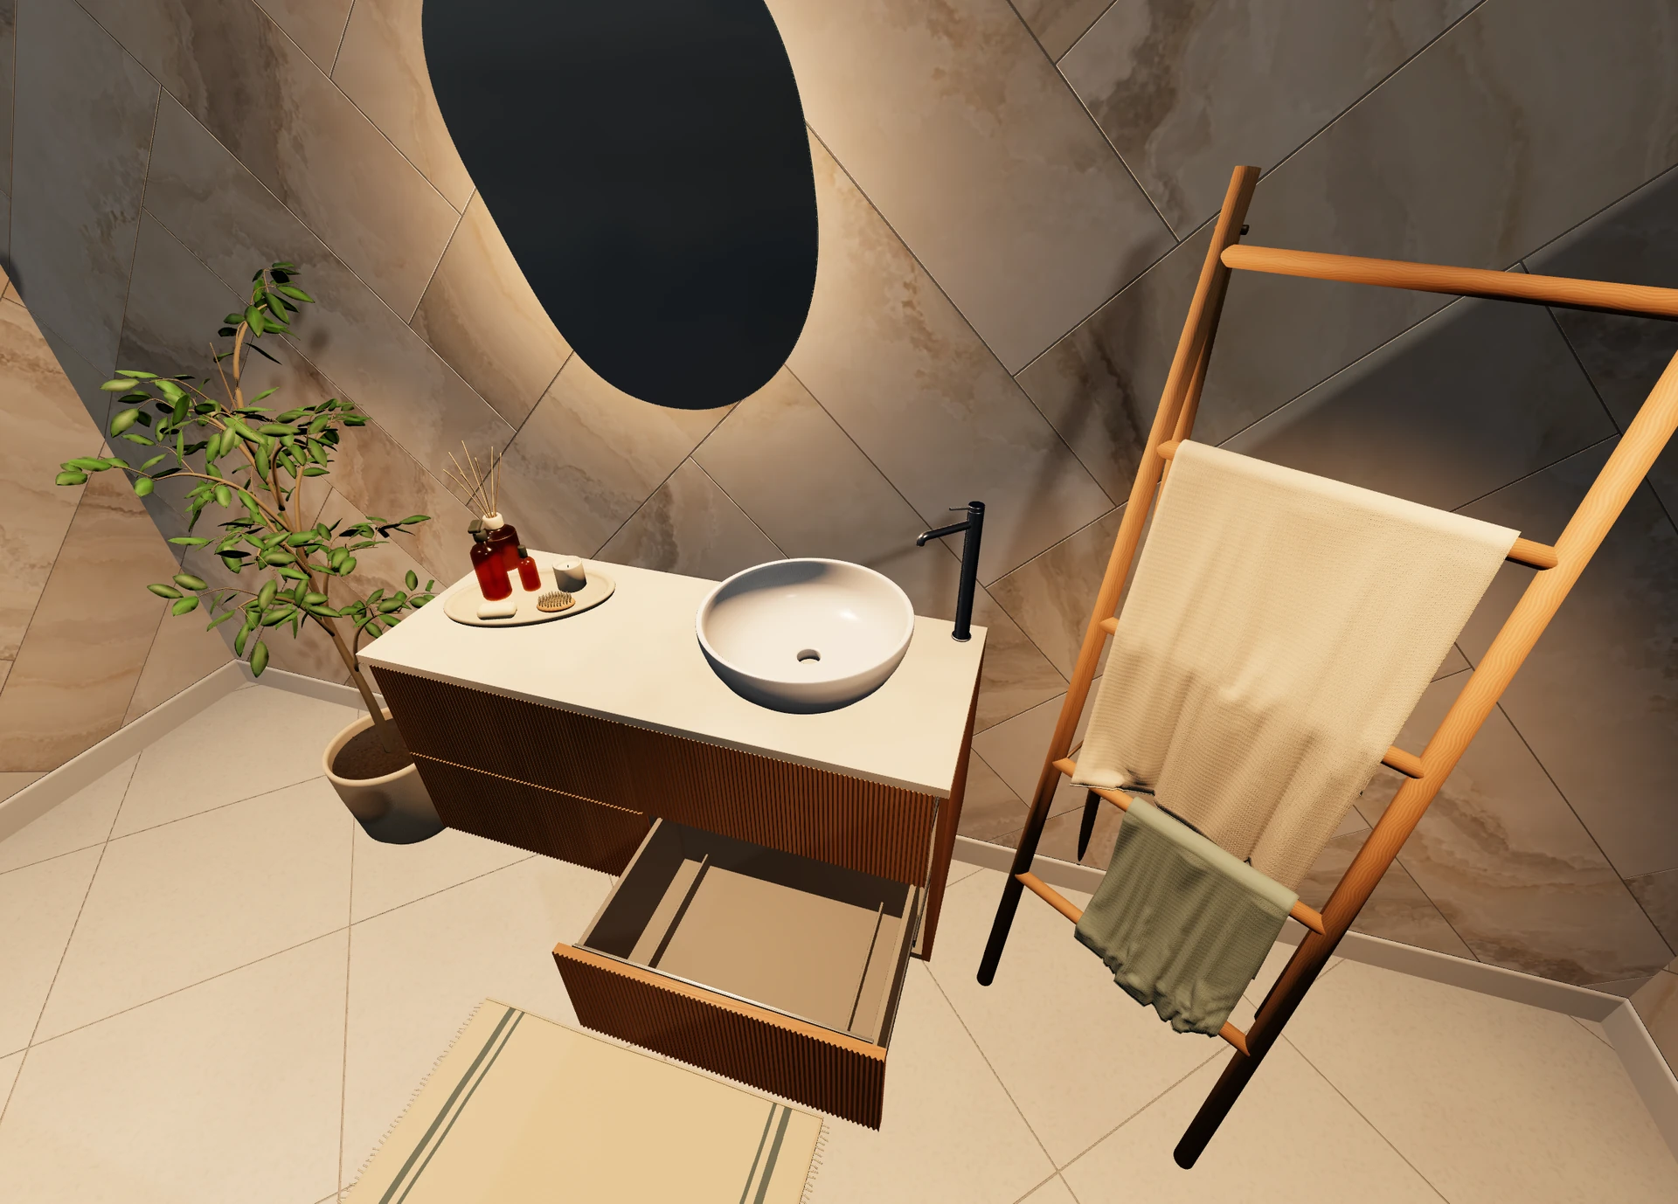
Place a cabinet and PROJEKT builds the rest: a continuous worktop, a plinth, and finished end panels wherever an end is exposed. It knows when an end is against a wall and needs no panel.
Finishes
Every surface in one workspace: pick a wall, a floor or a box and dress it. Preview it live, then apply everything at once or discard it, with full undo.
Tile to 1200 mm and wallpaper above, or panel to dado and paint above. Each band keeps its own finish.
Finish part of a wall differently, like a stone feature behind the vanity.
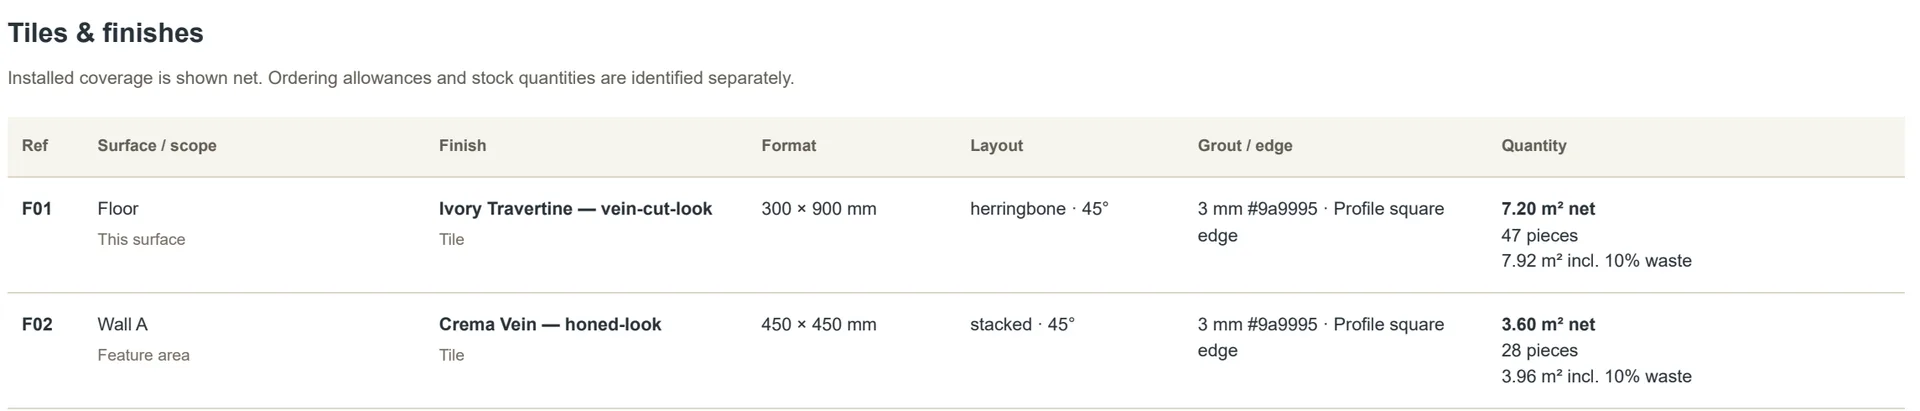
Straight, stacked, diagonal or herringbone, with the grout size and colour you choose.
Edge profiles are measured to length and follow your metal finish, down to brushed brass.
Tile counts with a wastage allowance, trim lengths, and the area of every other finish.
Plans & documents
PROJEKT draws the documents for you, automatically, from the room you designed. No redrawing, no tracing, no guesswork on site.
Eight pages for the Fresh room, without drawing a single line.
How it works
Click to draw the room, then choose doors, windows, recesses and boxing. Everything in millimetres.
Place real products and finishes. PROJEKT handles the fitting: handing, tolerances, worktops, plinths, trims.
Switch to Present. The editing tools disappear and your customer walks through their new bathroom.
Present
Day and night lighting. Doors and drawers that open. Walk around inside the room. Your customer sees exactly what they are buying, and so do you.
Free 7-day trials open at launch. Join the list to be first in.