How it works

Plan.
Design.
Present.

Three steps, one design. Everything you build in Plan is the same room you design in and the same room your customer walks through in Present. Nothing is redrawn, nothing drifts.

01

Plan the real room.

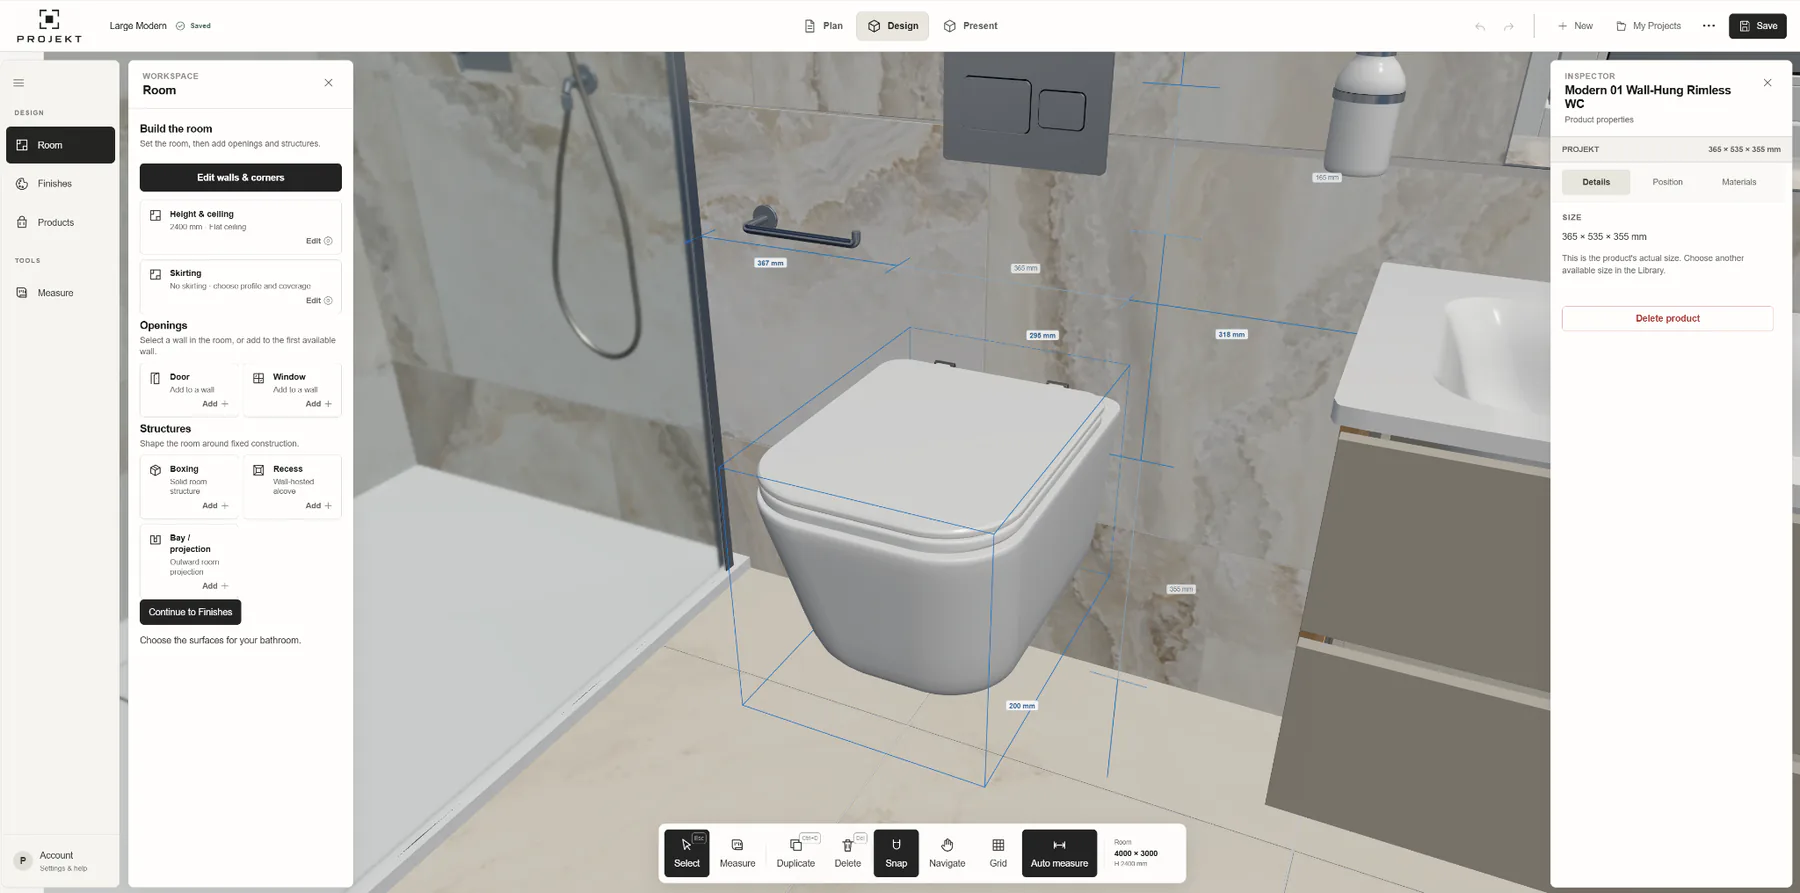
Click to draw the room, any shape, with exact lengths in millimetres. Then choose the doors, windows and structure.

  • Projections, recesses, boxing and false walls
  • Doors and windows placed on real walls
  • Ceiling height and skirting
  • Automatic measurements as you work
PROJEKT showing measured placement details for a wall-hung WC
02

Design with products that know the rules.

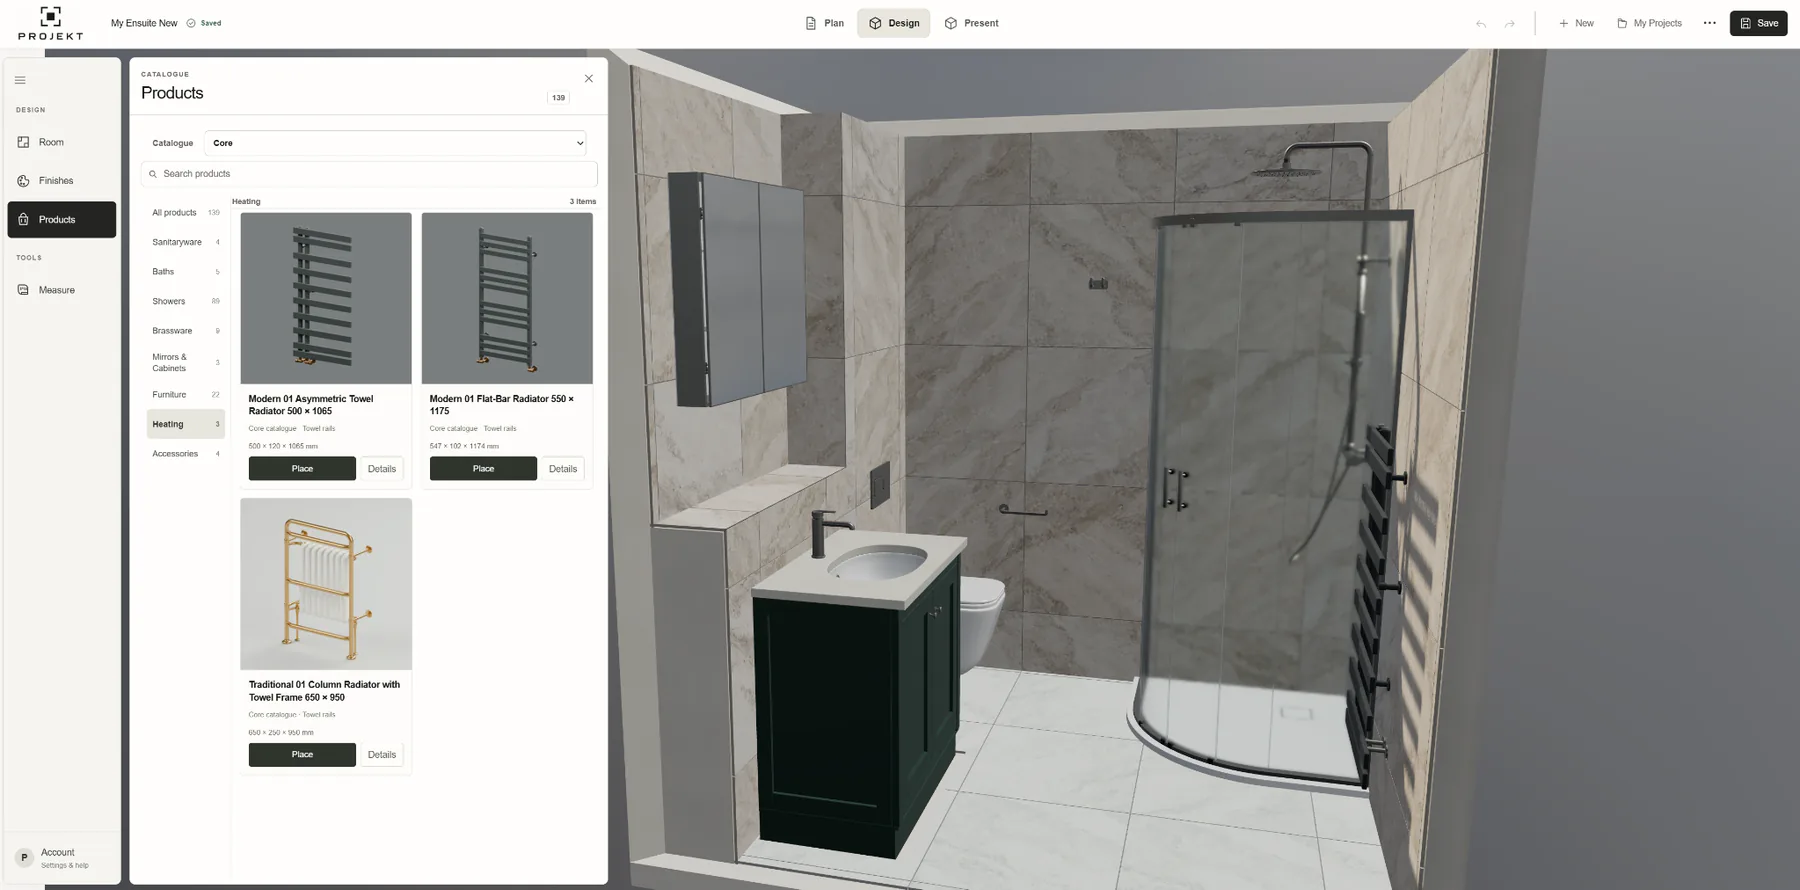
Pick from the product library and place items on walls and floors. PROJEKT snaps, aligns and refuses placements that wouldn’t work in a real bathroom.

  • Shower enclosures that fit themselves to the opening, with handing
  • Extension profiles sized for you when an opening is too wide
  • Wetroom formers with falls, drains and glass panels
  • Fitted runs with automatic worktops, plinths, end panels and centring infills
  • Basin cutouts, tap clearance and compatible wastes handled for you
  • Tiles, panels, flooring, paint, wallpaper and mineral plaster in one finishes workspace
  • Walls split by height, feature areas, herringbone and diagonal layouts, grout and matching trims
  • Tile counts with wastage worked out for you
  • Lit niches recessed into walls and boxing
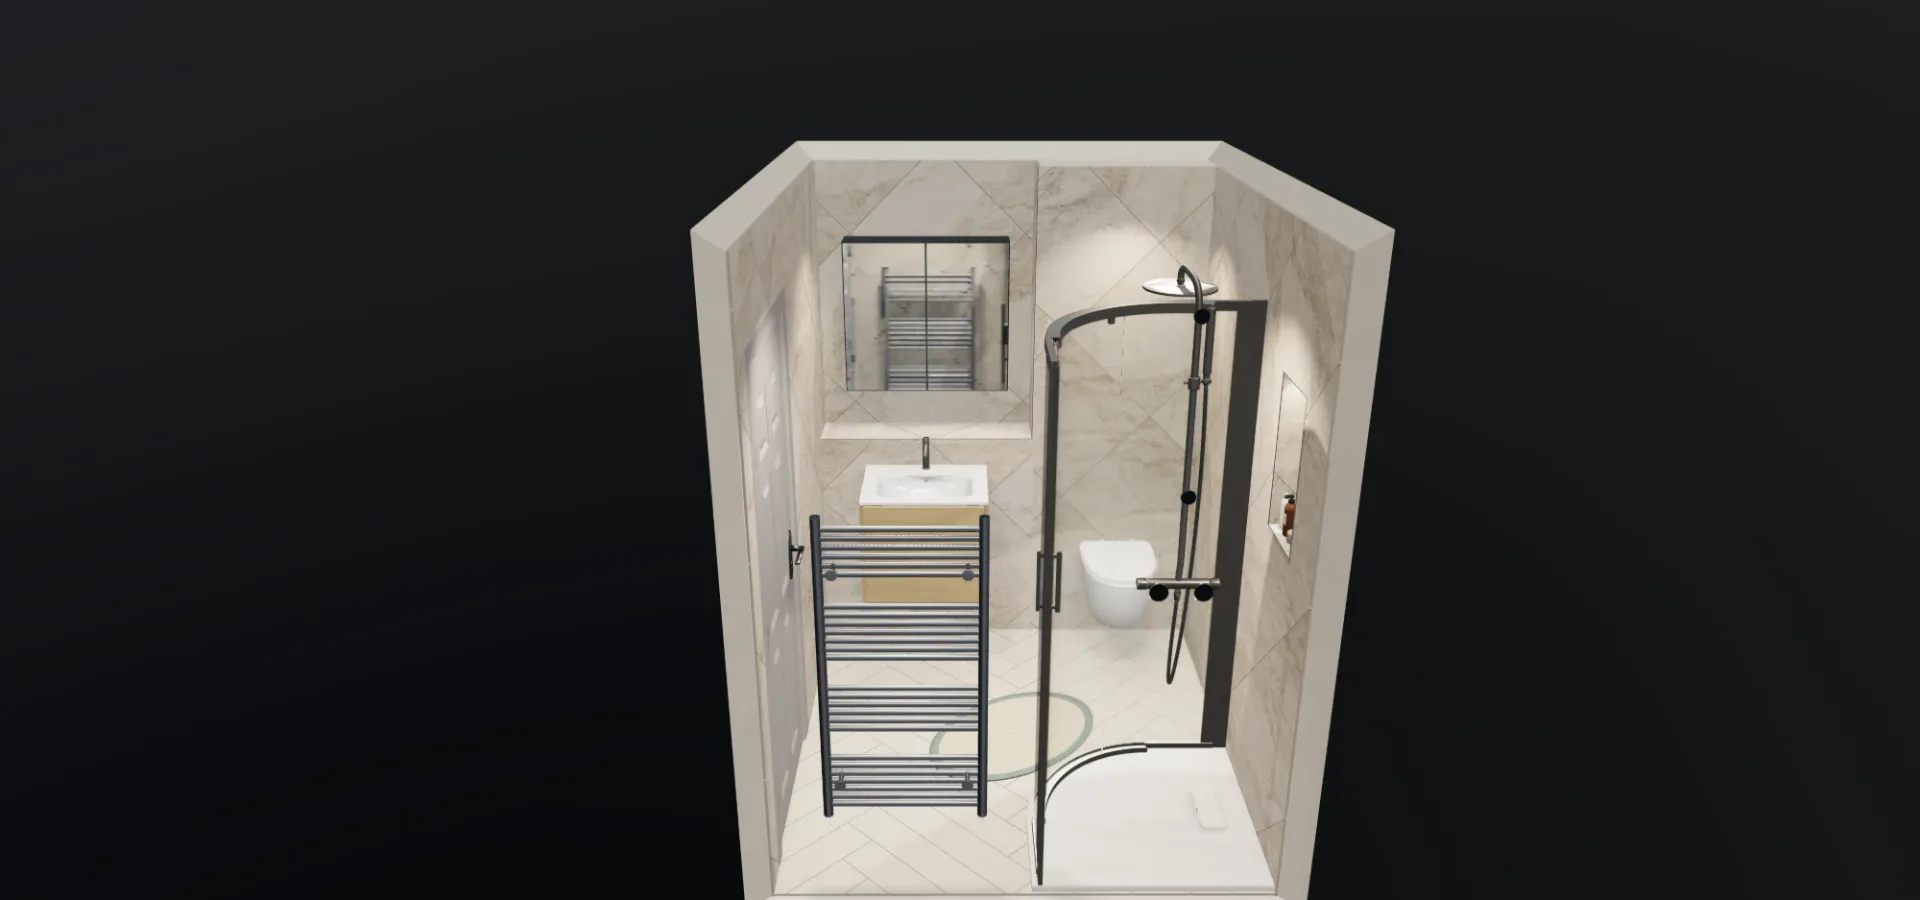
A compact shower room in PROJEKT: quadrant enclosure on its tray, recessed lit niche, wall-hung vanity and towel radiatorThe PROJEKT product library open beside a bathroom design
03

Present it. Then hand over the plan.

Switch to Present and the editing tools disappear. Show the room in day or night lighting, open the drawers, walk inside. When the customer says yes, the plan is already done.

  • Realistic lighting, reflections and shadows
  • Doors and drawers that open
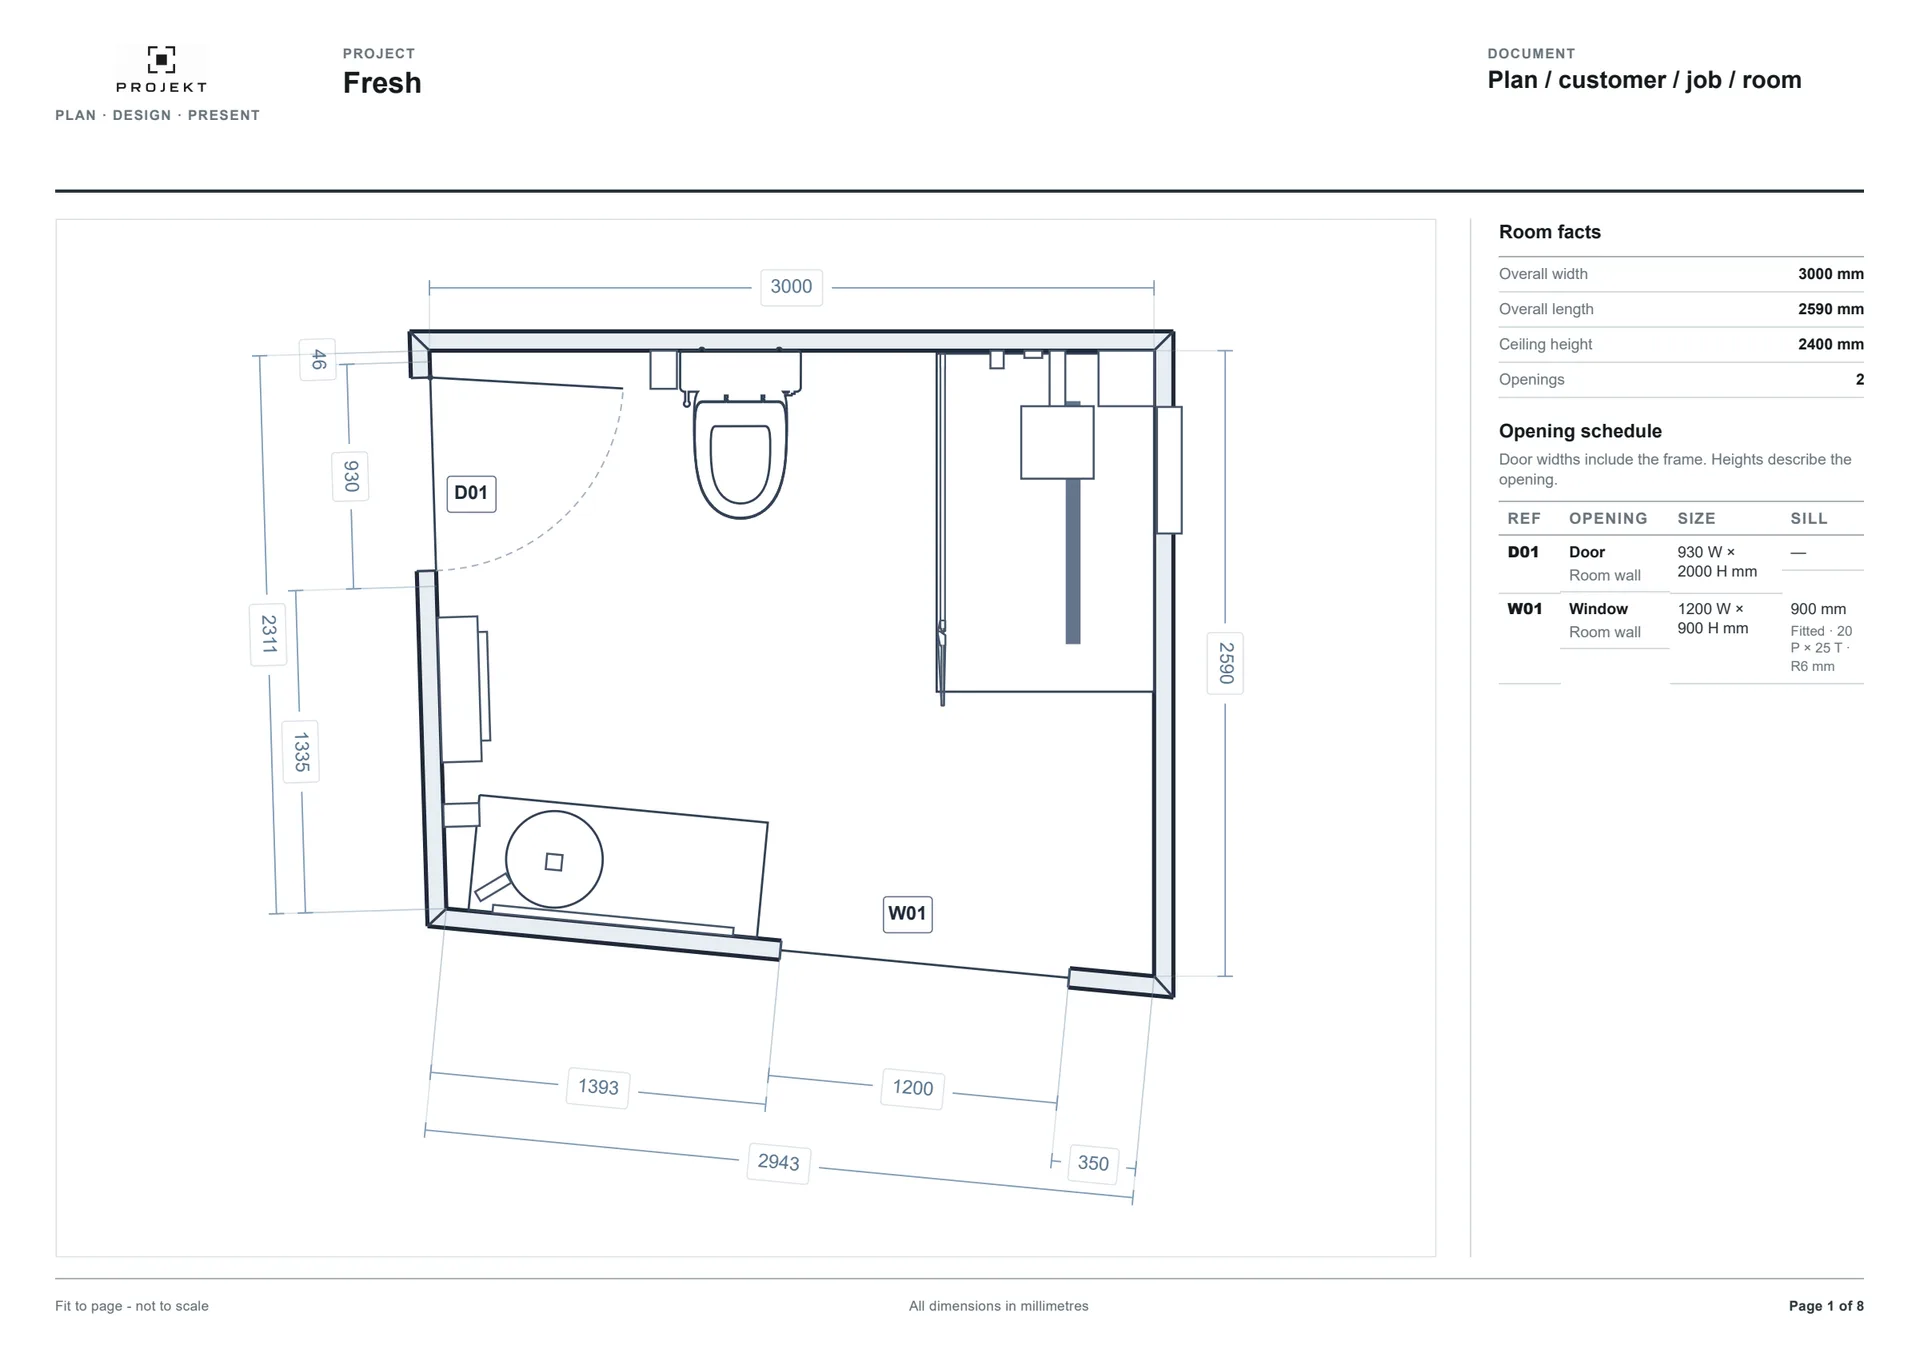
  • Plan, wall elevations, finishes and product schedules, drawn automatically
  • Projects saved by customer, ready to reopen
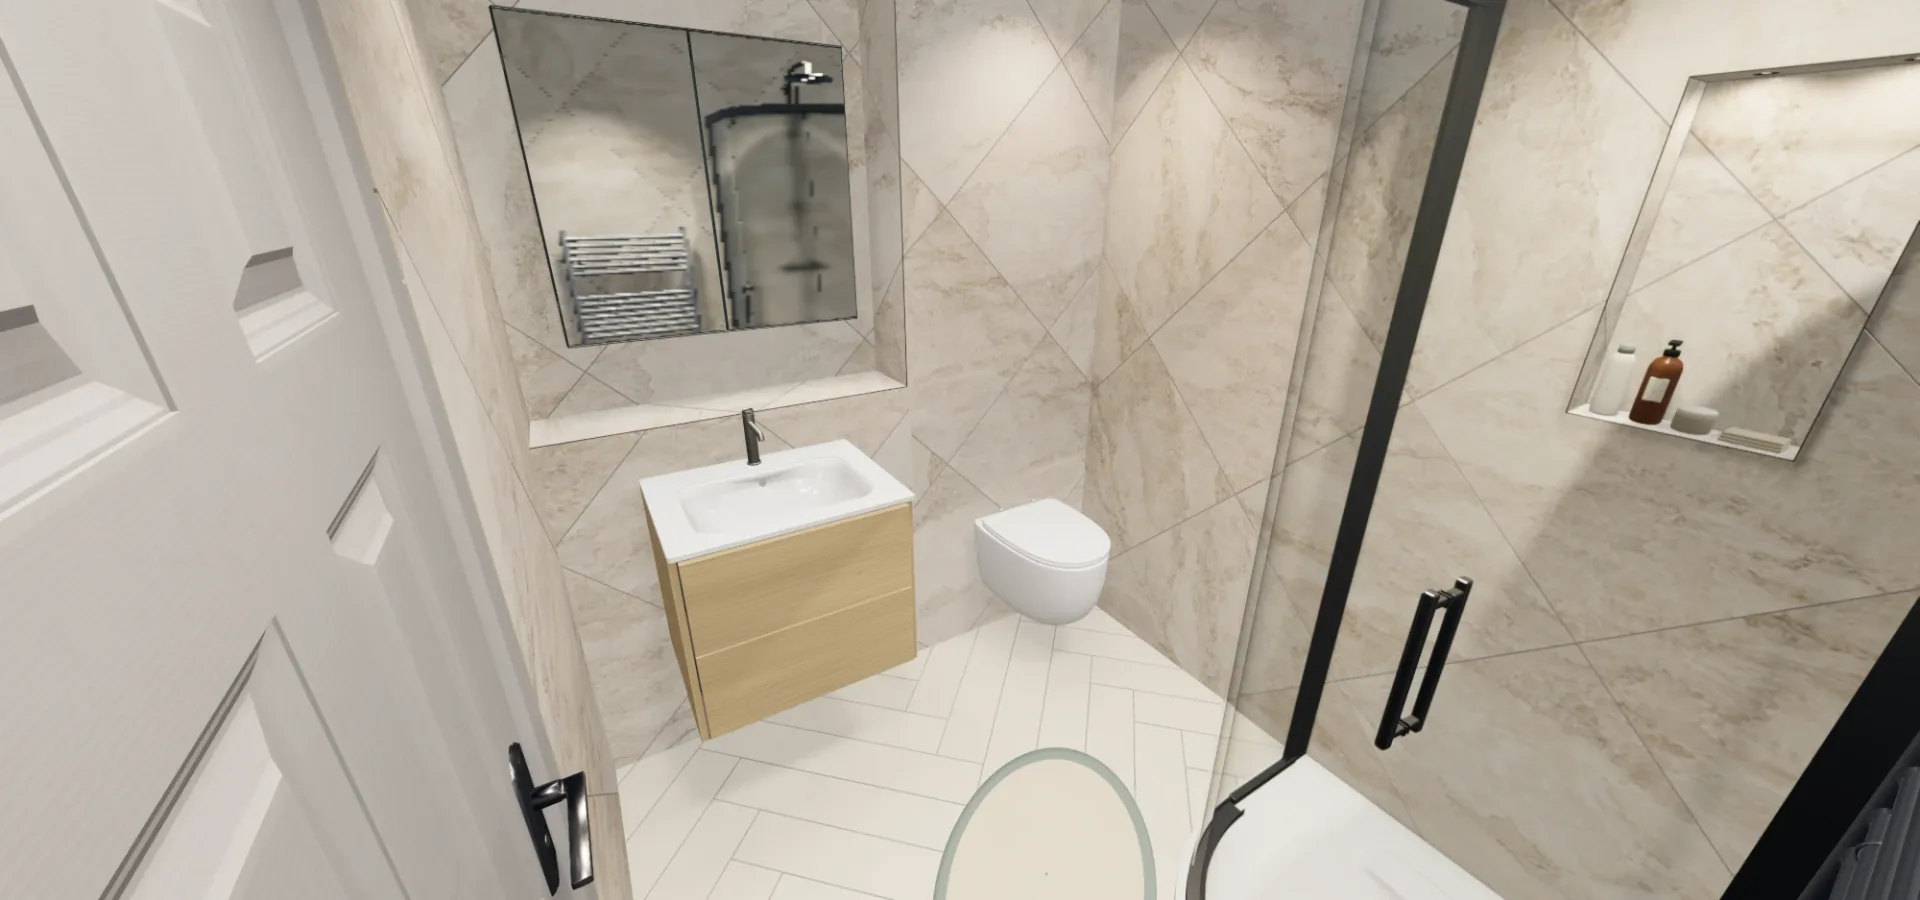
Eye-level view inside the compact shower room in PROJEKT: oak vanity, wall-hung WC, herringbone floor and a lit niche in the showerPage 1 of the PROJEKT plan for the same bathroom: dimensioned layout, room facts and opening schedule

Built for the showroom

The everyday stuff, done properly.

Undo anything

Every change can be undone and redone, so you can try ideas in front of the customer without risk.

Saved to the cloud

Projects are saved to your company account, organised by customer, and open on any computer you sign in to.

Your company owns the work

Designs belong to the business, not the person who drew them. Staff change; your projects stay.

Named users and roles

Owners, admins, designers and viewers. Add people as you grow, remove them in a click.

Nothing to install

PROJEKT runs in your web browser. Sign in at the counter, the office or home.

Eight metal finishes

Chrome, brushed nickel, brushed brass, matt black, brushed gunmetal, brushed bronze, matt white and polished gold, coordinated across the room.

See it on your next customer.

Join early access

Free 7-day trials open at launch. Join the list to be first in.